
You’ve selected the property. You have a vision. You’re thinking about finishes, layouts, construction schedules, and when you’ll finally be able to enjoy the finished space.
But there’s an important stage between designing a project and building it:
Getting permission to build it.
In South Florida, permitting can be one of the most underestimated parts of a construction or major renovation project. And while homeowners often blame “the permit office” when a project takes longer than expected, many delays actually begin much earlier — with the design, documentation, zoning requirements, coordination, or decisions made before plans are ever submitted.
Understanding the process from the beginning can save significant time, frustration, and potentially money.
Why Is Permitting So Important in South Florida?
South Florida isn’t an ordinary construction environment.
Homes and buildings must contend with hurricanes, high wind loads, heavy rainfall, flood exposure, coastal conditions, and other environmental factors. Construction is consequently governed by extensive building and safety requirements.
Permits can be required for much more than constructing a new home.
Depending on the jurisdiction and scope of work, permits may be necessary for additions, structural alterations, electrical and plumbing work, HVAC modifications, pools, roofs, windows and doors, and many major interior renovations.
For homeowners, the important point is simple:
Permitting should be considered part of the project from the beginning — not something that happens after the design is finished.
Why Do Construction Permits Get Delayed?
There isn’t one single reason.
A project can pass through multiple reviews involving architecture, structural engineering, zoning, electrical, plumbing, mechanical systems, fire requirements, drainage, flood requirements, or other disciplines depending on its location and complexity.
Here are some of the most common problems that can create delays.
1. Incomplete or Incorrect Documentation
A permit submission isn’t simply a set of attractive architectural drawings.
The reviewing authority needs enough information to determine whether the proposed project complies with applicable requirements.
Missing documents, incomplete drawings, outdated forms, inconsistent information, or insufficient construction details can result in comments or prevent an application from moving forward.
And every new round of corrections can add time.
2. Designing Before Understanding the Property
This is one of the most important issues — and one homeowners don’t always see coming.
Every property has limitations.
Setbacks, lot coverage, allowable building area, height restrictions, easements, flood-zone considerations, existing conditions, and local zoning requirements can influence what can actually be built.
Imagine spending months developing your ideal addition only to discover that part of it conflicts with a required setback.
That’s not simply a permitting problem.
It’s a planning problem.
Understanding the property before developing the complete vision can prevent expensive redesign later.
Miami-Dade, Broward and Palm Beach Are Not One Permitting Authority
Another common misconception is thinking there is one universal “South Florida permit.”
There isn’t.
Projects must comply with applicable Florida building requirements, but permitting is administered by local jurisdictions.
That means a project in Miami may not follow exactly the same administrative process as one in Fort Lauderdale, Coral Gables, Weston, Boca Raton, or another South Florida municipality.
The project’s exact location matters.
Before beginning design, your team should understand which jurisdiction controls the property and what that jurisdiction will require.
3. Lack of Coordination Between Design and Construction
A drawing may work beautifully from a design perspective but create challenges when translated into real-world construction.
Structural systems need to work with the architecture.
Mechanical systems need space.
Electrical and plumbing requirements need coordination.
Materials and assemblies need to meet applicable standards.
Construction details need to make sense in the field.
When these disciplines aren’t properly coordinated before submission, conflicts can appear during plan review — or worse, after construction has started.
This is one reason an integrated approach can be valuable.
At Corbea Design Group, architectural design and construction aren’t treated as two completely separate conversations.
We design knowing it ultimately has to be built.
4. Changing the Project After Plans Are Submitted
One seemingly simple change can affect much more than homeowners expect.
Moving a wall might affect electrical layouts.
Changing a bathroom could modify plumbing.
Expanding a room could affect structural calculations.
Changing exterior openings could impact elevations or structural requirements.
The further a project progresses, the more expensive and time-consuming major changes can become.
That’s why one of the best ways to reduce permitting and construction friction is surprisingly simple:
Make the important decisions early.
5. Assuming Approval Means Construction Can Never Change
Receiving a building permit is a major milestone, but it isn’t the end of regulatory oversight.
Construction generally involves required inspections at different stages. Work must correspond with approved plans and applicable requirements.
If field conditions require significant changes, revisions may need to be documented and, depending on the situation, submitted for approval.
That makes detailed planning before construction even more important.
How Long Does Permitting Take in South Florida?
This is one of the first questions homeowners ask — and one of the hardest to answer with a single number.
The timeline depends on:
- The project’s size and complexity
- The jurisdiction
- The type of permit
- The quality and completeness of the initial submission
- The number of reviewing disciplines involved
- Whether corrections are requested
- How quickly comments are addressed
- Zoning or site-specific complications
- Changes made during the review process
A relatively straightforward renovation and a new custom waterfront residence should not be expected to follow the same permitting timeline.
For that reason, be cautious when anyone promises an approval date before fully understanding the project.
A realistic schedule should account for permitting from the beginning.
Can You Make the Permitting Process Faster?
You can’t control every part of the review process.
But you can control how prepared your project is when it enters that process.
A stronger approach includes:
Understanding the site first.
Know the zoning, existing conditions, and major constraints before committing to a design.
Developing a realistic project scope.
Align the vision with budget, regulations, and constructability.
Coordinating disciplines early.
Architecture, engineering, and construction shouldn’t discover conflicts after submission.
Submitting complete documentation.
Better information upfront can mean fewer avoidable corrections later.
Responding to comments efficiently.
When reviewers request revisions or clarification, organized coordination matters.
Minimizing unnecessary changes.
Major design changes during permitting can send portions of the project back through review.
How Corbea Helps Expedite the Process
At Corbea Design Group, we take the permitting strategy a step further. We work with private plan review and inspection providers authorized to perform these services in Florida, helping projects avoid many of the extended review and scheduling delays that can occur through the traditional municipal process.
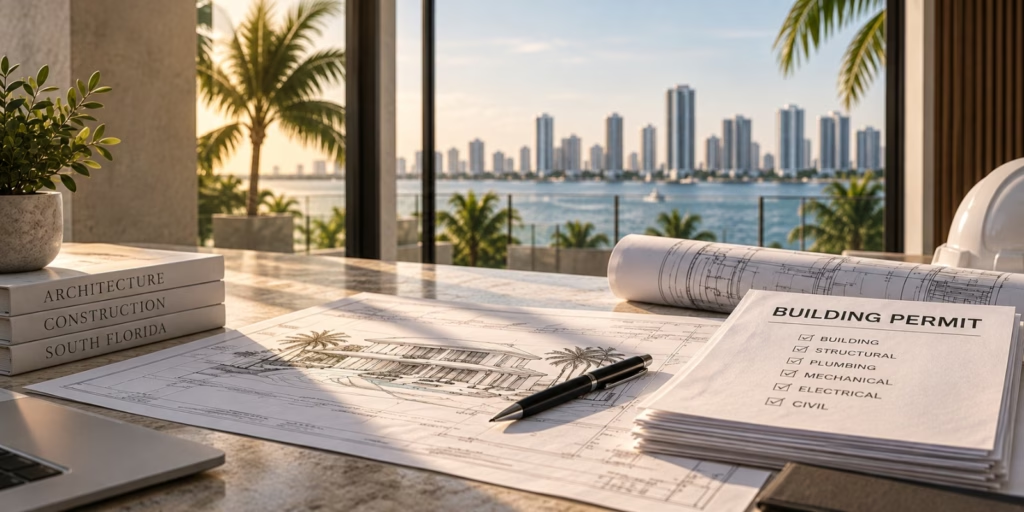
Through these private providers, we can coordinate expedited plan reviews across the major disciplines involved in a project, including building, structural, plumbing, mechanical, electrical, and civil.
During construction, required inspections can also be coordinated with qualified private inspectors, helping keep the project moving without relying exclusively on standard municipal inspection scheduling.
For qualifying projects, this approach can significantly reduce the time associated with plan review and inspections and create a more predictable path from design through construction.
But speed is only part of the advantage.
At Corbea, we don’t believe in creating beautiful renderings that sell a dream without considering whether that dream can actually be permitted, built, and completed.
We design with the finished project in mind.
That means architecture, engineering, permitting, construction, inspections, budget, and execution are considered as parts of one complete process — not separate problems to solve later.
The result is not simply a beautiful design. It’s a complete, well-planned project designed to become reality.
Permitting Isn’t Separate From Design. It’s Part of Good Design.
A beautiful design that can’t be approved or realistically constructed isn’t a successful design.
At Corbea Design Group, we begin with the complete picture.
We gather your requirements and understand your vision. Then we evaluate the real-world parameters surrounding it — the property, budget, regulations, permitting requirements, construction considerations, and long-term investment value.
Because Corbea is led by both a Licensed Architect and Certified General Contractor, we approach projects from both sides of the equation:
What should we design?
and
How are we actually going to build it?
That integration can help identify potential challenges earlier — when they’re easier to solve.
Planning a Construction or Major Renovation Project in South Florida?
Don’t wait until your plans are finished to start thinking about permitting.
Whether you’re building a custom home, adding significant square footage, or completely transforming an existing property in Miami-Dade, Broward, or Palm Beach County, understanding what’s possible should be one of the first steps.
Start with the property. Understand the parameters. Build the vision. Then design it to become reality.
That’s where better projects begin.